Get $2,300 Cash Back
186 SOUTHBROOK Drive, Hamilton — listed at $919,900. Earn buyer cashback at closing. No catches, just more money in your pocket.
Welcome to this exceptional John Bruce Robinson-built home in the heart of Binbrook, ideally situated directly across from Southbrook Park. Set on a premium 45.93 x 104.99 ft lot, this beautifully maintained two-storey home features timeless stone, brick and siding, an exposed-aggregate double driveway and a charming covered front porch. Inside, a soaring 18-foot foyer and upgraded 9-foot ceilings throughout the main floor create a spacious, airy feel. The updated kitchen features quartz countertops, a modern backsplash, farmhouse sink and custom millwork (2026). Engineered hardwood flooring (2023) and pot lights in the kitchen and living room (2023) complement the open-concept layout. The inviting family room, complete with a cozy gas fireplace, is perfect for everyday living and entertaining. Upstairs offers three generously sized bedrooms, a versatile loft ideal for a home office or additional living space, and luxury vinyl plank flooring (2024). The spacious primary suite features double-door entry, a walk-in closet and a 4-piece ensuite with an updated shower (2022). The fully finished basement provides additional living space with a large recreation room ideal for movie nights, a playroom, home gym or entertaining. Step outside to your private backyard oasis featuring a heated in-ground pool, hot tub, stamped concrete patio and low-maintenance landscaping perfect for relaxing or hosting family and friends. Enjoy an unbeatable location directly across from Southbrook Park, within walking distance of local shops and everyday amenities, and minutes from Hamilton and Stoney Creek. Commuters will appreciate convenient access to the Lincoln M. Alexander Parkway (Linc), Red Hill Valley Parkway and QEW. Book your private showing today! (id:60164)
| Room | Level | Dimensions |
|---|---|---|
| 4pc Bathroom | Second level | — |
| Loft | Second level | 7'10'' x 6'0'' |
| Bedroom | Second level | 11'6'' x 11'0'' |
| Bedroom | Second level | 10'0'' x 12'8'' |
| 4pc Ensuite bath | Second level | — |
| Primary Bedroom | Second level | 11'6'' x 16'0'' |
| 2pc Bathroom | Main level | — |
| Laundry room | Main level | — |
| Kitchen | Main level | 11'0'' x 8'0'' |
| Family room | Main level | 11'0'' x 17'4'' |
| Dining room | Main level | 11'0'' x 9'0'' |
| Foyer | Main level | — |
How is the home heated? Is it efficient?+
Heating is forced air. Ask for past utility bills to understand real heating costs.
What's the parking situation?+
This property includes 6 spaces — Attached Garage.
Does it have a basement, and is it finished?+
Yes — Finished, Full. A finished basement adds meaningful living space beyond the listed square footage.
How is the space laid out across floors?+
This is a 2-storey single family. The 3 bedrooms and 3 bathrooms are typically split with living areas on the main floor and bedrooms above — confirm the exact layout during a showing.
Is 186 SOUTHBROOK Drive a good fit for a growing family?+
With 3 bedrooms and 3 bathrooms (2609 sq ft), there's room for kids plus a guest room or home office. The 2-storey layout keeps living and sleeping areas separated.
How many fireplaces are there, and what type?+
This home has 1 fireplace. Confirm the fuel type (wood, gas, or electric) and have it inspected — especially wood-burning, which needs a WETT certification for insurance.
Ask About This Property
Nearby Places
Searching nearby places…
Benchmark price · Updated 2026-09
Year over year
Past 10 years
Similar listings
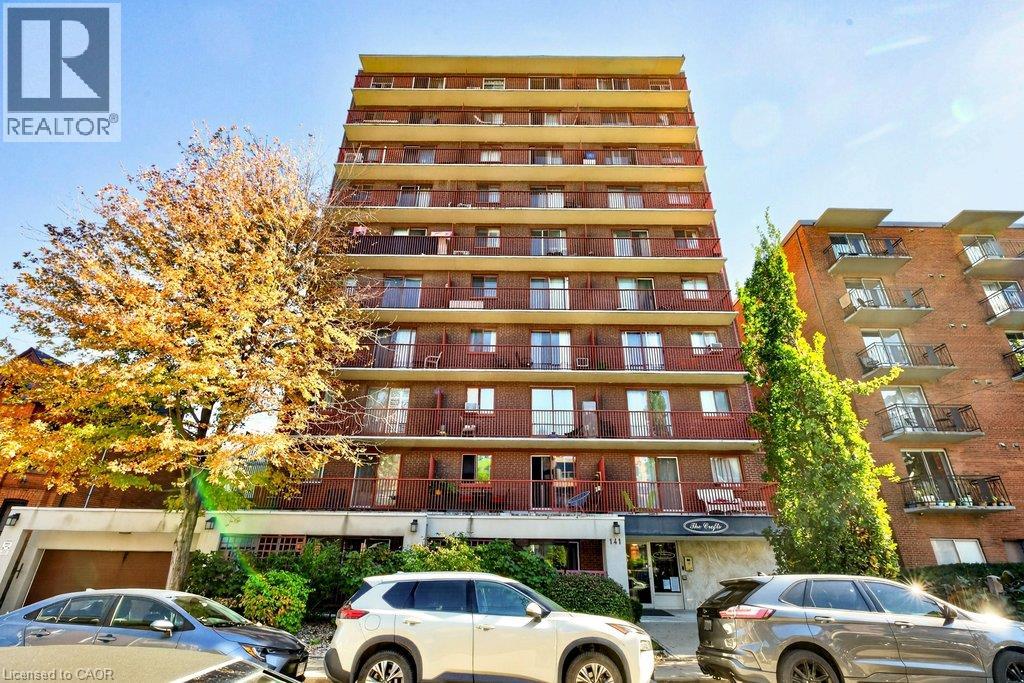
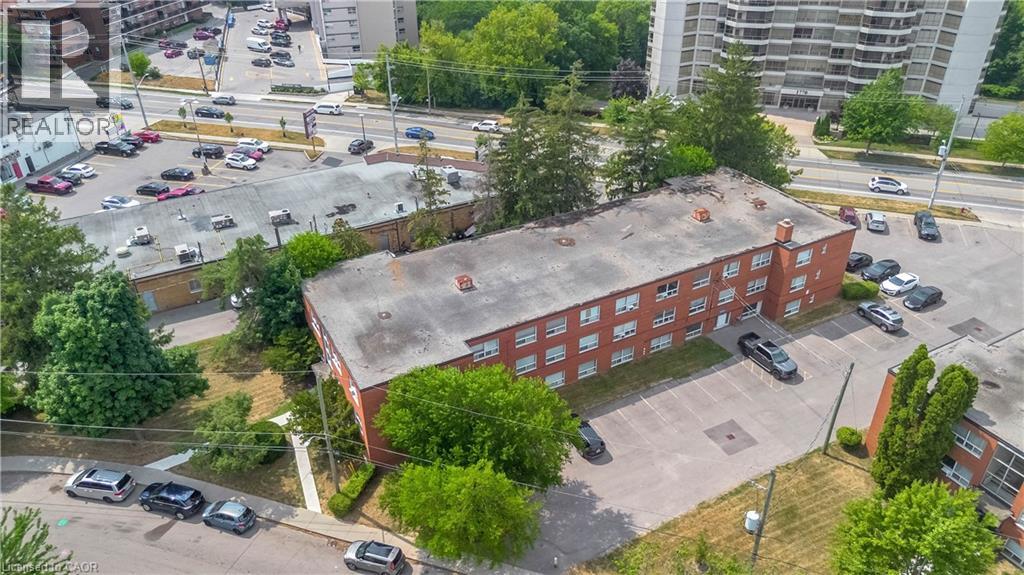
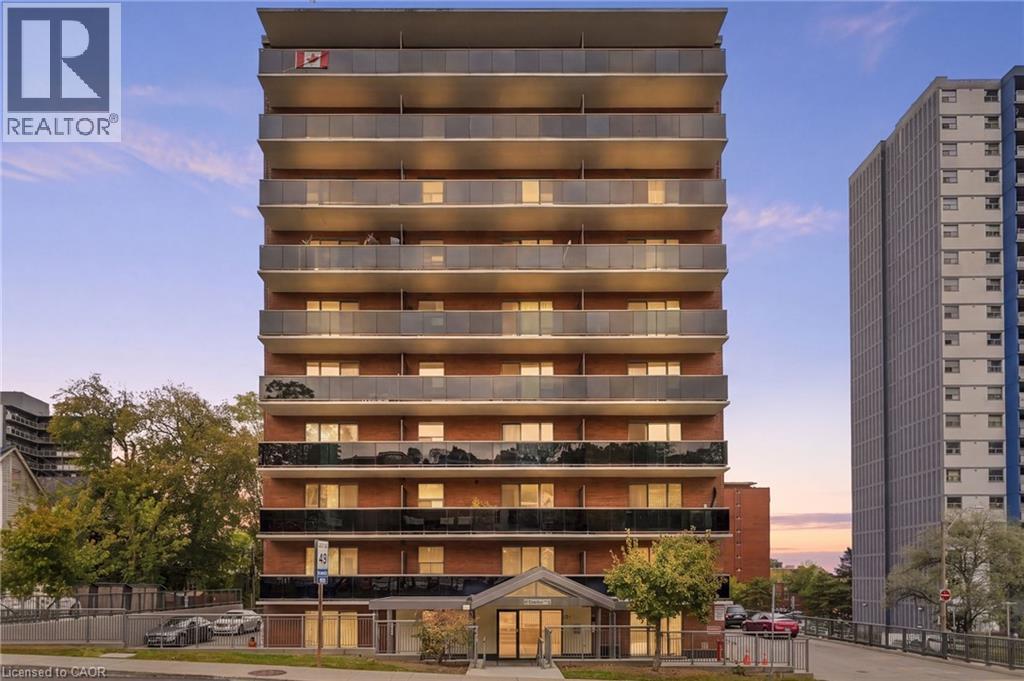
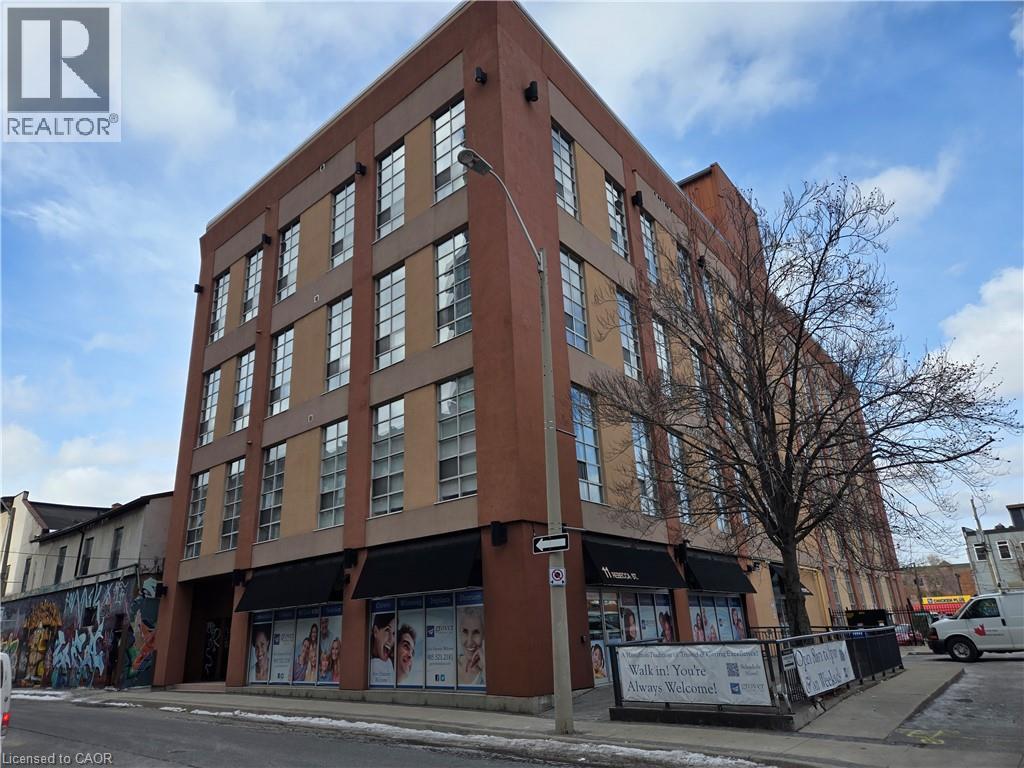
 For Sale33 days1
 For Sale63 days6
 For Sale173 days40
 For Sale41 days28

The listing data above is provided under copyright by the Canadian Real Estate Association. While the information is considered reliable, its accuracy is not guaranteed by the Canadian Real Estate Association or getsetsold.ca. Neither getsetsold.ca nor its affiliates make any representations or warranties, express or implied, regarding the accuracy or completeness of the information presented here.